Ramappa Temple: An Engineering Legacy Rooted in Stone

Updated: Aug 3
Ramappa Temple carries an 800-year legacy. Beyond its carved sandstone and polished basalt lie the decisions that shaped its enduring form.
Ramappa Temple stands in Palampet village, Warangal district, Telangana, where cultivated plains gradually give way to the forested landscape that once formed part of the Kakatiya kingdom.
Dedicated to Lord Rudreshwara, the temple bears the name of its master sculptor, Ramappa, making it the only known temple in India named after the artisan who shaped it rather than the ruler who commissioned it. Craftsmanship, rather than royal patronage, became its defining legacy.
The temple rose during the early thirteenth century under the patronage of the Kakatiya ruler Ganapati Deva, who sought a shrine capable of matching the kingdom’s growing political influence while enduring the demands of time and terrain.
Building such a structure demanded more than decorative stone carving. Builders needed to support a heavy masonry structure on ground exposed to seasonal change while preserving the precise geometry required for a temple of this scale.
Their response transformed Ramappa Temple into a complete structural system rather than a collection of carved components.

Ramappa Temple cannot be understood from a single viewpoint or a single architectural detail. A post-rain visit offered the ideal conditions for that journey.
Soft, even light revealed architectural details that often disappear under hard sunlight, allowing the monument’s structural logic to emerge layer by layer across more than eight centuries of survival.
Reading Ramappa Temple from the Outside
The first walk around the temple began with the stone rather than the sky. Broad, even light from a post-rain overcast exposed subtle changes in colour and texture across the pink sandstone.
Without hard sunlight competing for attention, each carved surface separated from the next with greater clarity, allowing the monument’s construction to take precedence over its ornamentation.
The entrance approach established the monument through proportion rather than decoration. Passing beneath the freestanding gateway compressed the first view before releasing the full height of the temple beyond it.
By guiding movement through this progression, Kakatiya builders drew the eye towards the rising shikhara (temple tower) instead of presenting the structure all at once.

Walking the outer courtyard shifted attention from the tower to the temple’s horizontal composition. Long sandstone walls, layered cornices and projecting offsets distributed visual weight across the structure. From this distance, the architecture unfolded as a sequence of deliberate design choices.
Temporary pathways, protective barriers and visitor infrastructure works observed during my visit in July 2026 altered a few viewing angles. A complete walk around the temple still revealed its architectural logic from every side.

Lower viewpoints along the perimeter revealed another pattern. The stepped sandstone base beneath the walls established a repeating rhythm before giving way to the main structure above. Unlike the carved façades above, this geometry hinted at a structural purpose rather than an artistic one.
Each projection, horizontal course and carefully cut stone directed attention towards decisions concealed beneath the visible structure. The architecture offered the first clues, but the explanation lay below the surface, where the foundation became the key to Ramappa Temple’s 800-year legacy.
The Earthquake-Resistant Foundation of Ramappa Temple
Ramappa Temple’s most accomplished engineering achievement remains hidden beneath the stone. From ground level, the stepped stellate platform appears to define the temple’s distinctive outline. A closer look suggests another purpose.
Its projecting geometry spreads the structure across a wider footprint, creating a stable base before the walls and the shikhara (temple tower) rise above it.
Raising the temple above the surrounding landscape serves a practical purpose as well. Rainwater drains away from the structure, while the elevated base provides a stable, level surface for the massive stone superstructure.
Only the first layer of the engineering remains visible. The most important components lie buried beneath the platform.

Walking closer shifted attention from the platform to one of the temple’s longest surviving architectural records. A continuous procession of carved elephants encircles the base, each figure flowing into the next without interruption.
Beyond its decorative role, the frieze establishes a continuous horizontal reference across the structure.
Had sections of the foundation settled at different rates over the past 800 years, those carved lines would have broken, tilted or drifted apart.
Instead, the procession retains its alignment across long stretches of the platform, offering visible evidence of remarkably little differential movement despite centuries of seasonal change and seismic activity.

The horizontal stone courses reinforce that observation. Each course transfers the weight of the structure into the platform below, creating the stable base required for the walls and the shikhara above.
Achieving that stability depended on precise stone alignment from the very first course. Every layer above relied on that accuracy, making the base an essential structural element rather than a decorative foundation.
Around the platform, the elephant frieze continues the uninterrupted line, providing another visible reference for the long-term stability of the lower structure.

Beneath the platform, Kakatiya builders replaced a rigid stone footing with a foundation designed to respond to movement rather than resist it.
Rather than anchoring the temple directly to the ground, they created a layered foundation that absorbed and dispersed seismic forces before they could reach the masonry above.
Fine river sand formed the primary cushioning layer, allowing ground movement to dissipate before reaching the structure. White lime bonded the composite while permitting moisture exchange.
Organic jaggery acted as a natural binder, helping each layer perform as a single mass. Crushed Karakkaya (black myrobalan), rich in natural tannins, strengthened the lime-organic matrix and improved its long-term durability.

Together, these layers formed a shock-absorbing cushion beneath the temple. During seismic events, the composite reduced the direct transfer of ground shear into the masonry above, allowing the structure to respond as a unified whole.
Rather than preventing movement altogether, the foundation managed it in a controlled way, reducing stress at vulnerable points.
The foundation solved only part of the engineering challenge. Every construction material within Ramappa Temple was selected for a specific structural role, ensuring the stones above worked with the foundation below rather than against it.
Why Ramappa Temple Combines Sandstone and Basalt
Hidden beneath the temple, the foundation solved one engineering problem. Supporting the structure above demanded a different set of decisions. No single stone could satisfy every requirement of carving, weight, strength and durability.
Instead, Kakatiya builders assigned each material a specific structural role rather than expecting one stone to perform every task.
That approach is evident throughout the temple’s exterior. Warm pink sandstone dominates the walls, projecting cornices and sculptural panels.
Dense, dark basalt appears only where greater strength, precision or resistance to wear became essential. The contrast reflects engineering judgement rather than visual preference.

Pink sandstone offered one decisive advantage. Its workable composition allowed sculptors to carve intricate forms with precision across broad architectural surfaces. Decorative friezes and narrative panels could therefore be completed with a level of detail that would have demanded far greater effort in basalt.
Basalt presented the opposite challenge. Dense, hard and resistant to compression, it required greater skill to shape but rewarded that effort with exceptional structural performance.
Wherever the temple demanded narrow projections, concentrated loads or surfaces expected to withstand centuries of contact, basalt became the preferred material.
The cantilevered Yali brackets make that engineering choice visible. Each mythical creature projects outward from the wall while carrying part of the roof load above.
Those projecting forms concentrate structural stress where each bracket connects to the wall. Dense basalt resists those forces while preserving the sharp geometry that defines each carving.
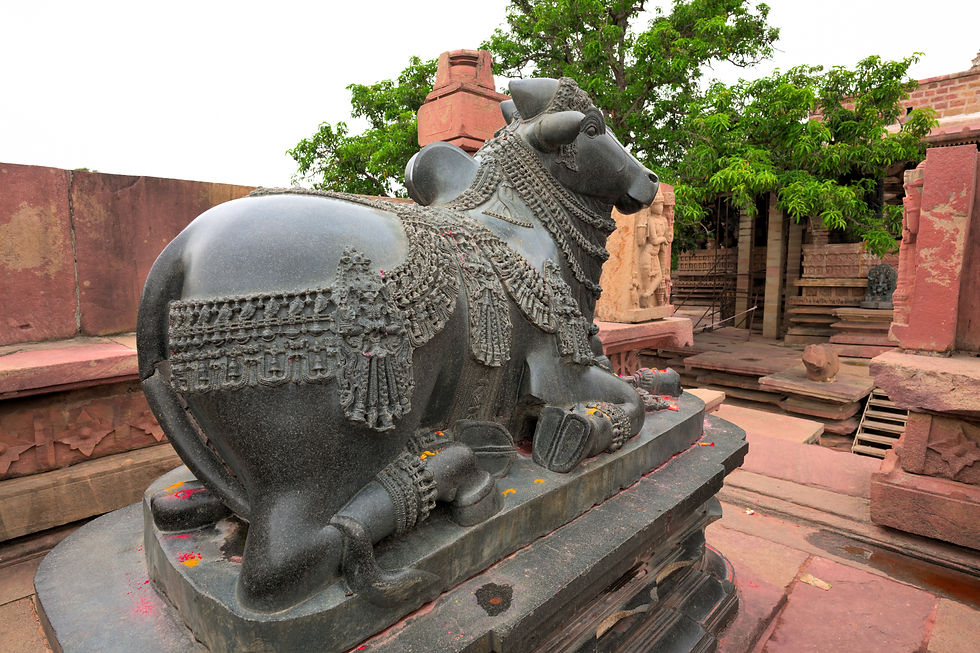
The monolithic Nandi introduces another deliberate departure. Rather than facing the sanctum in the straight, symmetrical posture seen in many Shaivite temples, the bull turns slightly off the central axis, with ears raised and limbs gathered beneath its body.
The pose conveys alertness while demonstrating the sculptors’ confidence in shaping dense basalt into flowing anatomical forms without compromising structural integrity.
Achieving that posture demanded control beyond proportion alone. The transition from the neck to the shoulders, the tension across the folded limbs and the balanced distribution of mass all emerge from a single block of stone.
The sculpture conveys restrained movement without relying on fragile projections that could weaken the form over time.

The polished finish reveals another property of basalt. Instead of masking the stone beneath, the long polishing process exposes its fine grain and natural density, producing a surface that reflects light with an almost metallic sheen.
Eight centuries later, the sculpture continues to demonstrate how material selection and craftsmanship worked together rather than as separate achievements.
The Interior Geometry of Ramappa Temple
The engineering story continues inside the mandapam, where material selection gives way to geometry. Polished basalt columns, concentric ceiling domes and carefully balanced proportions reveal how the builders controlled space with the same precision they had already established beneath the temple and within its walls.
Unlike the exterior, where stepped platforms and projecting walls express structural strength through mass, the mandapam depends on alignment, symmetry and proportion. Every column, beam and ceiling element occupies a defined position within a balanced structural framework.

The main basalt columns possess an almost lathe-turned appearance. Smooth cylindrical shafts transition into sharply defined bands and capitals without interrupting the continuous profile.
Maintaining that consistency across multiple monolithic columns required precise control over proportion, alignment and finishing from the first cut to the final polish.
Their precise alignment continues to distribute load evenly across the interior, preserving structural balance while establishing the measured rhythm that defines the mandapam.
The engineering remains visible through accuracy rather than ornament, allowing the geometry to organise the space without drawing attention to itself.

Moving closer reveals another layer of craftsmanship. Decorative bands, floral motifs and miniature figures retain crisp edges despite centuries of exposure, demonstrating how dense basalt preserves fine detail when carved with precision.
The polished finish sharpens the transition between carved surfaces, allowing even shallow details to remain distinct as light moves across the stone. Each incision remains clean, reinforcing the disciplined workmanship established throughout the interior.

Above the columns, the engineering reaches its most intricate expression. Concentric rings rise towards the centre of the basalt ceiling dome, each reducing in diameter while preserving symmetrical spacing across the span. The arrangement directs both structural load and visual focus towards the supporting columns below.
The ceiling demonstrates how geometry can organise space without unnecessary complexity. Each concentric ring contributes to a balanced composition, allowing the structural form and decorative carving to work together rather than compete for attention.

A second ceiling introduces a different material and a different structural character. The warmer sandstone contrasts with the polished basalt above, reflecting the builders’ decision to assign each stone according to its physical properties rather than maintain visual uniformity throughout the interior.
Together, the two ceiling forms complete the engineering sequence inside the mandapam. Geometry, proportion and material selection work together to preserve the temple’s structural balance.
Planning a Visit to Ramappa Temple
Recognised as a UNESCO World Heritage Site, Ramappa Temple combines architectural ambition with an unusually accessible layout. Following the temple from the outer platform to the mandapam reveals the engineering in the same sequence in which it was conceived.
A slow walk rewards that progression. Each stage reveals another structural decision, allowing the foundation, materials and interior geometry to connect into a continuous architectural narrative rather than a series of isolated carvings.
The broad outer courtyard establishes the scale of the temple before visitors reach the sandstone platform. Walking around the exterior before entering the mandapam makes it easier to follow the engineering sequence from the foundation to the interior.

Visitors approaching Ramappa Temple from Hyderabad follow NH163 towards Warangal before turning left at Jangalpally Junction. The final 11.2 KM road passes through cultivated countryside before reaching the temple complex. Parking is available close to the entrance.
TGSRTC buses operate frequently between Hanmakonda Bus Stand and Mulugu. From Mulugu, regular Pallevelugu buses connect with Palampet at hourly intervals, providing convenient public transport access to Ramappa Temple.
At the time of writing, entry to Ramappa Temple is free, and the temple remains open daily from 6 AM to 6 PM. Footwear is permitted along the landscaped approach from the main entrance.
Shoes must be removed before entering the inner temple complex, where sandstone pathways lead around the temple and into the mandapam.

Allow two to three hours to explore the site without rushing. Temporary maintenance work or visitor management measures may occasionally alter movement through parts of the complex, making a complete walk around the exterior before entering the temple the most practical sequence.
Soft, even light reveals the temple’s structural details with greater clarity than harsh midday sun. After rain, the sandstone develops richer tonal variation while gentle shadows separate carved surfaces without concealing their depth.
Those conditions make the engineering easier to follow during an unhurried walk around the temple.

The quiet setting encourages visitors to slow their pace and observe rather than move from one landmark to the next. Away from busy urban corridors, Ramappa Temple reveals its engineering one decision at a time, rewarding those who look beyond the carvings.
Many historic temples are remembered for the stories they preserve. Ramappa Temple deserves equal recognition for the engineering decisions that have quietly supported those stories for more than 800 years.


